Business Details
Expert Architectural Design Services in Olympia, WA
With over 25 years of hands-on construction experience as a former carpenter and contractor, I founded Paul J. Eberharter, Architect to deliver practical, client-focused design solutions for residential, commercial, and institutional projects across Western Washington. My approach prioritizes active listening to understand each client's unique needs, budget constraints, and aesthetic preferences, ensuring designs balance creativity with buildability. Licensed in Washington State and nationally certified by NCARB, I leverage deep local knowledge of permitting processes in King, Snohomish, Pierce, Thurston, and surrounding counties to streamline project approvals.My commitment to personalized service includes on-site consultations at client properties and transparent communication through in-person meetings or virtual platforms. Recognizing that every project becomes as important to me as it is to the client, I focus on transforming conceptual ideas into functional spaces that enhance how people live and work. This philosophy has fostered repeat business and referrals from satisfied clients who appreciate my responsiveness, reliability, and dedication to quality craftsmanship.
Services
Architectural Design
Home Remodels
Commercial Additions
3D Modeling
Permit Assistance
Highlights and features
- 25+ years of construction experience as former carpenter/contractor
- NCARB-certified architect with local permitting expertise
- Client-focused approach prioritizing individual needs and budgets
- On-site consultations at client properties across Western Washington
- Proven track record of repeat business and referrals
Associations and certifications
- NCARB
- Washington State Department of Commerce
What people say
Highest quality workmanship
Flexible and responsive
Capture our needs and budget
Great options and planning
Professional and easy to work with
Services
Architectural Design
Creating customized architectural designs for residential, commercial, and institutional buildings. Our process combines client vision with practical considerations to develop functional, aesthetically pleasing spaces. We focus on understanding each client's unique needs, budget constraints, and lifestyle requirements to deliver buildable, code-compliant designs that enhance how people interact with their environments.
Home Remodels
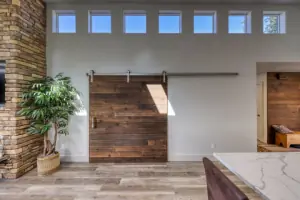
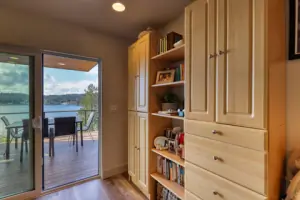
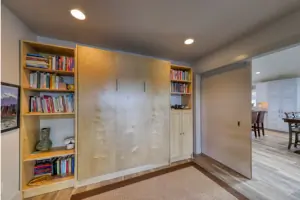
Transforming existing homes through thoughtful remodeling solutions that maximize space functionality and modern aesthetics. We specialize in updating kitchens, bathrooms, and living areas while maintaining structural integrity. Our approach ensures renovations align with homeowners' lifestyles and long-term property value goals through detailed planning and clear communication.
Commercial Additions
Designing strategic commercial additions that support business growth and operational needs. We create functional expansions for office spaces, retail locations, and institutional facilities while maintaining code compliance. Our focus is delivering cost-effective solutions that enhance workspace efficiency and align with brand identity.
3D Modeling
Utilizing advanced 3D modeling technology to create realistic visualizations of proposed designs. This helps clients better understand spatial relationships and make informed decisions during the design phase. The technology supports more accurate cost estimation and reduces potential construction conflicts through early issue identification.
Permit Assistance
Navigating local permitting processes to ensure projects meet regulatory requirements. We prepare and submit detailed plan sets for building permits across multiple jurisdictions in Western Washington. Our experience streamlines approvals while maintaining design intent and addressing municipal concerns proactively.
People
Paul J. Eberharter
Architect
Licensed architect with NCARB certification and 25+ years of construction experience as former carpenter/contractor. Specializes in client-focused design solutions for residential and commercial projects across Western Washington.
Questions
What architectural services do you offer?
We provide full-service architectural design for residential homes, commercial buildings, and institutional facilities including remodels, additions, and new construction projects.
How does your design process work?
Our process begins with listening to understand your needs, followed by conceptual sketches, 3D modeling, and detailed plan development with ongoing client collaboration.
Do you work with 3D modeling technology?
Yes, we incorporate 3D modeling to help visualize designs and make informed decisions about spatial relationships and aesthetics.
Which areas do you serve?
We operate throughout Western Washington, including King, Snohomish, Pierce, Thurston, and surrounding counties.
Can you help with permit approvals?
Yes, we have extensive experience submitting plans for permits in multiple cities and counties across Western Washington.
How do consultations work?
We offer free initial consultations with flexible options for in-person meetings at your property or virtual discussions via meeting apps.
Reviews (1)
Rob Schippers
Apr 07, 2021
Report
Paul has been designing homes for me for over 10 years. His creative thinking has solved many design challenges and he is always able to produce a unique and attractive final design.
Paul also is very familiar with the current building codes and permitting process which adds to his ability to design a well thought out product that is buildable. Because of the success I have had working with Paul, I have had him design my new personal residence and am pleased to say that he has done an outstanding job!
Paul also is very familiar with the current building codes and permitting process which adds to his ability to design a well thought out product that is buildable. Because of the success I have had working with Paul, I have had him design my new personal residence and am pleased to say that he has done an outstanding job!