Business Details
12 Years
experience
Expert Residential Design Services in Sonoma, CA
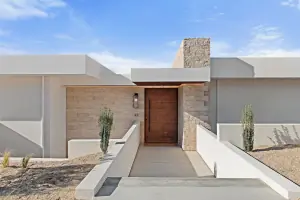
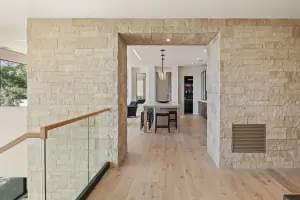
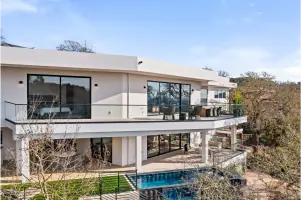
Established in 2014, McCarthy Design brings over 25 years of construction expertise to residential design and drafting services across Sonoma, Napa, and Marin Counties. Our team specializes in transforming client visions into reality through custom home designs, remodeling projects, additions, and ADUs. We provide comprehensive services from schematic design to building permit approval, incorporating 3D renderings and detailed construction drawings. Our process begins with site analysis to leverage natural features and client goals, followed by refining designs with advanced materials and technologies. We coordinate with consultants and local authorities to ensure compliance with building codes and environmental standards.With a global perspective shaped by extensive travel and maritime surveying experience, we deliver innovative solutions tailored to each project's unique requirements. Our portfolio includes luxury custom homes, contemporary farmhouses, and functional ADUs that reflect modern living needs. Client collaboration remains central to our approach, ensuring designs align with lifestyle aspirations and budget constraints. We maintain transparency throughout the process, offering referrals to trusted local contractors for project execution. Our commitment to quality and client satisfaction has earned us consistent positive feedback from homeowners across Northern California.
Services
Custom Homes
Remodeling
Additions
Parcel Development
ADUs
Construction Drawings
Schematic Design
Design Development
Building Permit Packages
3D Renderings
Details
- Year established: 2014
Highlights and features
- We offer 25+ years of construction experience in residential design
- Our team provides 3D renderings for accurate project visualization
- We coordinate directly with local building departments and consultants
- We offer referrals to trusted local general contractors
- Our designs incorporate global architectural influences from extensive travel
What people say
Very knowledgeable
Creative design concepts
Upgraded the look and feel
Readily available for input
Would work with him again
Services
Custom Homes
We create bespoke custom home designs tailored to client preferences and site characteristics. Our process includes site analysis, material selection, and 3D modeling to ensure functional, aesthetically pleasing spaces. Clients receive comprehensive construction documents meeting local building codes.
ADUs
Our ADU design service focuses on creating functional secondary dwelling units that maximize property potential. We handle zoning requirements, space optimization, and permit documentation. Designs incorporate modern living needs while maintaining aesthetic harmony with primary residences.
Remodeling
We specialize in residential remodeling projects that enhance functionality and value. Services include space reconfiguration, material upgrades, and code compliance documentation. Our team coordinates with contractors to ensure seamless execution of kitchen, bathroom, and whole-home renovations.
Building Permit Packages
We prepare comprehensive building permit packages meeting local jurisdiction requirements. Services include architectural plans, structural engineering coordination, and environmental compliance documentation. Our expertise streamlines approval processes for residential construction projects.
3D Renderings
Our 3D rendering service provides accurate visual representations of design concepts. Using advanced software, we create detailed models showing spatial relationships, material choices, and architectural features. This helps clients visualize final outcomes before construction begins.
People
Patrick McCarthy
Owner
Patrick McCarthy combines 25+ years of construction experience with global architectural insights from extensive travel. A certified hydrographic surveyor, he specializes in transforming client visions into buildable designs while maintaining deep knowledge of local building codes and environmental standards.
Questions
Is there a fee for the initial site visit?
No fee is charged for the initial site visit and introduction. This consultation helps us understand your vision and project requirements.
What information should clients provide for projects?
Clients should share their vision, concept ideas, and budget expectations. We handle all aspects from concept development through permit approval.
How long does Sonoma County building permit processing take?
Permit processing times vary by project complexity, typically ranging from several weeks to months. Complex projects may require 6-8 weeks or longer for approval.
Do I need a contractor before starting design work?
A general contractor isn't required during the design phase. Contractors typically join projects after design completion to provide cost estimates and scheduling.
What documents are required for building permits?
Applications require site plans, floor plans, elevations, structural details, engineering calculations, and geotechnical reports. Additional documents may include CalGreen and Title 24 compliance materials.
Reviews (1)
Chad Richards
Jul 31, 2020
Report
Patrick McCarthy was great to work with. He is very knowledgable and creative with his design concepts. I had a general idea in mind of what I wanted, and he made several suggestions that significantly upgraded the look and feel of the final design, without additional cost. Thanks to Patrick, my remodel design is way better that I ever could have anticipated. I would highly recommend McCarthy Design if you are looking to do a remodel or new build.