Business Details
37 Years
experience
Your Trusted Architectural Partner in Boone, NC
Founded in 1989 by William (Bill) Max Dixon, Jr., Appalachian Architecture PA has established a strong reputation for architectural design in the High Country. Our small firm provides personalized attention to each client, ensuring that every project reflects the unique characteristics of its site, client needs, and regional vernacular. We specialize in both commercial and residential architecture, guiding projects from initial concept through construction and occupancy. Our services include site selection, building programming, master planning, design development, and construction coordination. Licensed by the National Council of Architectural Registration Boards (NCARB) and affiliated with the American Institute of Architects (AIA), we combine technical expertise with a deep understanding of local contexts.Our portfolio spans diverse sectors, including adaptive reuse, additions/renovations, commercial, multi-family, and residential projects. Client testimonials highlight our ability to translate preferences into exceptional results, with a commitment to functionality, affordability, and aesthetic quality. We maintain active involvement in all project phases, fostering strong relationships and addressing challenges inherent to mountain construction. Our work has earned recognition from clients such as Grandfather Mountain and AF Financial Group, underscoring our dedication to exceeding expectations. With offices in downtown Boone, North Carolina, we serve clients across the region, blending professional rigor with a personal touch.
Services
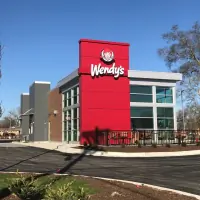
Commercial Architecture
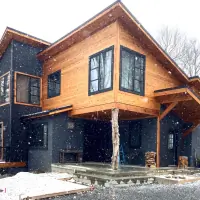
Residential Design
Master Planning
Project Feasibility Studies
Construction Documentation
Details
- Year established: 1989
Highlights and features
- We offer 35+ years of architectural experience in mountainous regions since 1989
- Our NCARB-licensed team ensures technical excellence and regulatory compliance
- We provide hands-on project management from concept through construction completion
- Our AIA membership demonstrates commitment to professional architectural standards
- Client testimonials confirm our ability to exceed expectations in complex projects
Associations and certifications
- National Council of Architectural Registration Boards (NCARB)
- American Institute of Architects (AIA)
What people say
Exceeds expectations
Great eye for design
Prompt and effective service
Blends with mountain character
Hands-on approach
Services
Commercial Architecture
We create functional, code-compliant commercial spaces that integrate with their environment. Our process includes site analysis, schematic design, and construction documentation. Clients benefit from our regional expertise and NCARB-licensed professionals who ensure technical precision. Projects range from retail centers to medical facilities.
Residential Design
Custom residential projects tailored to individual needs and site characteristics. We focus on creating livable spaces that respect mountain aesthetics. Services include floor plan optimization and material selection. Our team has completed over 20 residential projects in the High Country since 1989.
Master Planning
Comprehensive planning for large-scale developments considering zoning, traffic, and environmental factors. We create phased implementation plans that balance client goals with regulatory requirements. Recent projects include multi-family complexes and commercial campuses.
Project Feasibility Studies
Technical assessments evaluating project potential through cost estimation, regulatory review, and site constraints analysis. Our studies help clients make informed decisions before committing to full design. Includes environmental impact considerations and budget projections.
Construction Documentation
Detailed technical drawings and specifications for permitting and construction. Our documents include structural, electrical, and mechanical systems. We coordinate with engineers to ensure complete, error-free packages that streamline the building process.
People
William (Bill) Max Dixon, Jr.
Principal
Principal architect with 35+ years of mountain architecture experience. UNC Charlotte graduate and AIA member known for blending modern functionality with regional vernacular design.
Leigh T. Blevins
Project Manager
Project manager with 7 years at Isom Associates and Forsyth Tech architectural technology degree. Specializes in translating complex requirements into practical design solutions for commercial clients.
Kelly G. Coffey
Project Manager
1998-present project manager with architectural drafting degree from Wilkes Community College. Focuses on residential projects, combining technical expertise with creative design for custom homes.
Joyce F. Hagaman
Office Manager
Office manager with 25+ years of experience handling financial operations and client communications. Surry Community College graduate ensures smooth administrative functions and client coordination.
Questions
What architectural services do you specialize in?
We specialize in commercial and residential architecture, including adaptive reuse, renovations, master planning, and new construction projects across North Carolina and South Carolina.
How do you ensure projects meet local building codes?
Our NCARB-licensed architects maintain strict compliance with all regulatory requirements through detailed code analysis and coordination with local authorities.
Do you work outside the High Country region?
While based in Boone, we serve clients throughout North Carolina and South Carolina, including Anderson, Spartanburg, and Linville locations.
What project phases do you handle?
We manage projects from initial site selection and concept development through construction documentation, contractor coordination, and occupancy.
How do you maintain quality control during construction?
Our hands-on approach includes regular site visits and direct communication with contractors to ensure adherence to design specifications and timelines.