Business Details
12 Years
experience
Custom Residential Architectural Design Services
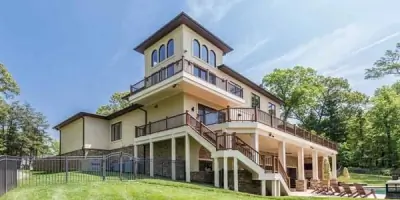
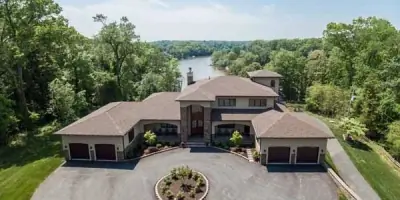
At RB Home Design, we specialize in transforming personal visions into architectural realities. With a foundation built on over a decade of experience in structural engineering and residential design, our approach combines technical precision with creative innovation. Our team prioritizes understanding each client's unique lifestyle needs, budget constraints, and aesthetic preferences to deliver customized solutions. From new home construction to renovations and additions, we integrate architectural artistry with practical engineering to ensure functional, sustainable designs. Our portfolio spans waterfront properties, modern urban residences, and rural estates, reflecting our adaptability to diverse environments.We collaborate closely with builders and contractors to streamline the design-to-construction process, offering services including 3D renderings, structural calculations, and material takeoffs. With over 400 completed projects, we maintain a commitment to personalized service, ensuring every design reflects the client's individuality while meeting regulatory standards. Our hands-on expertise, from concept development to permit approvals, guarantees a seamless experience. We pride ourselves on transparency, value engineering, and fostering long-term relationships through exceptional results.
Services
Architectural Design
Structural Framing Plans
3D Renderings
Renovation Planning
New Home Construction
Addition Designs
Material Takeoffs
Permit Approvals
Outdoor Living Plans
Custom Floor Plans
Details
- Year established: 2014
Highlights and features
- We offer structural engineering expertise integrated with architectural design.
- Our team has completed over 400 personalized residential projects.
- We provide value engineering to optimize budgets without compromising quality.
- We create photorealistic 3D renderings for accurate design visualization.
- We collaborate directly with builders for seamless project execution.
Services
Architectural Design
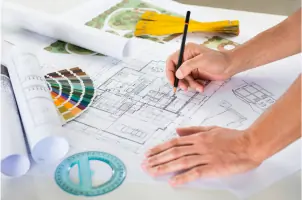
We create customized residential architectural plans tailored to client lifestyles, budgets, and aesthetic preferences. Our process includes initial consultations, concept development, and revisions to ensure alignment with client goals. Services cover new constructions, renovations, and additions, incorporating structural engineering expertise for functional, code-compliant designs.
3D Renderings
Our photorealistic 3D renderings help clients visualize exterior and interior spaces before construction begins. These digital models allow for adjustments to design elements, materials, and layouts, ensuring client satisfaction and reducing costly changes during building phases.
Structural Framing Plans
We produce detailed structural framing plans and load calculations for residential projects. This includes beam and header sizing, roof truss specifications, and I-joist recommendations to ensure structural integrity while supporting architectural design goals.
Renovation Planning
Our renovation services assess existing structures to develop updated plans that meet modern needs. We conduct site measurements, incorporate client requirements, and create permit-ready documents for seamless remodeling projects, from minor updates to full-scale transformations.
Outdoor Living Plans
We design functional outdoor spaces that extend living areas beyond the home. Services include pool pavilions, decks, and landscape integration, balancing aesthetics with practical considerations like drainage and zoning regulations.
People
Ryan Bredlow
Owner
Ryan Bredlow founded RB Home Design in 2014 after 15 years in structural design. His background as a carpentry apprentice and AutoCAD specialist informs his client-focused approach. He specializes in translating homeowner visions into buildable plans while optimizing cost efficiency.
Questions
What types of residential projects does RB Home Design handle?
We specialize in new home construction, renovations, additions, and outdoor living spaces. Our portfolio includes waterfront properties, modern urban homes, and custom estates.
How does the design consultation process work?
We begin with a consultation to discuss your vision, budget, and lifestyle needs. We then develop concept plans, incorporate feedback, and finalize designs for permitting and construction.
Do you provide structural engineering services?
Yes, we offer structural framing plans, load calculations, and beam/header sizing. Our engineering expertise ensures designs meet safety standards while supporting architectural goals.
Can you help with permit approvals?
We prepare and submit permit-ready documents, including structural calculations and zoning compliance details, to streamline the approval process for your project.
What areas do you serve?
We primarily serve Street, MD, Annapolis, Severna Park, Harford County, and Washington DC, with experience in diverse regional building codes and environmental considerations.